Client: London Borough of Havering
Site: Crownfield Juniors Primary School
Project Duration: June 2019- ongoing
Project Details:
Five classroom extension with studio, toilets and office areas. Playground extension. Canopies for outdoor areas.
 Valuegrade Ltd

Client: London Borough of Havering
Site: Crownfield Juniors Primary School
Project Duration: June 2019- ongoing
Project Details:
Five classroom extension with studio, toilets and office areas. Playground extension. Canopies for outdoor areas.
Client: London Borough of Havering
Site: Brady Primary School
Project Duration: July 2019- ongoing
Project Details:
Eight classroom extension with offices, toilets and studio. Complete refurb of existing school which included extensive external works- playground extension, canopies, soft play areas and 3G multi-use games area. Car park and pedestrian areas created.
Client: London Borough of Havering
Site: Newton’s Primary School
Project Duration: March 2015 – Dec 2015
Project Details:
Design and construct an infill extension of 2 classrooms and administration offices linking the infants and primary school. Also included was complete refurbishment of the existing junior block which was completed during the summer break, ready for the schools return.
Client: London Borough of Havering
Site: Gidea Park Primary School
Project Duration: July 2016 – Dec 2016
Project Details:
Design and construct multiple kitchen extension with complete kitchen refit. Works also included larges three tiered retaining wall and car park extension.
Client: London Borough of Havering
Site: Crownfield Infants and Nursery
Project Duration: July 2017 – April 2018
Project Details:
Design and construct extension to nursery, including extensive adaptations to existing building throughout. Design and construct standalone KS1 building consisting of four classrooms and a hall with toilets and staff office area. The hall roof is a mono‐pitched metal (aluminum) construction with surrounding roof of liquid membrane finish. Works also include new large playground area and car park extension.
Client: London Borough of Havering
Site: Scotts Primary School
Project Duration: March 2015 – Dec 2015
Project Details:
Design and construct an eight classroom standalone building plus extensive adaptations to internal areas including a kitchen extension and refit. External works included new playground and car par extensions.

Client: London Borough of Havering
Site: Harold Wood Primary School
Project Duration: 2013 ‐ 2016
Project Details:
Design and construct multiple new classrooms and complete extensive adaptations / refurbishment works throughout the school to enable school expansion to three form entry. Also included was an extension to the school kitchen including refit of new equipment. External works included two new car parks and playground extensions.
Client: London Borough of Havering
Site: Various Works at Towers Infants School
Project Duration: May 2013 – Oct 2017
Project Details:
Design and construct a two classroom plus shared teaching are extension to the infants, two infill extensions and an extension forming an entire nursery with teaching area, quiet room, staff kitchen toilets and changing facilities. Also completed were internal adaptations along with external play areas and car par extension.
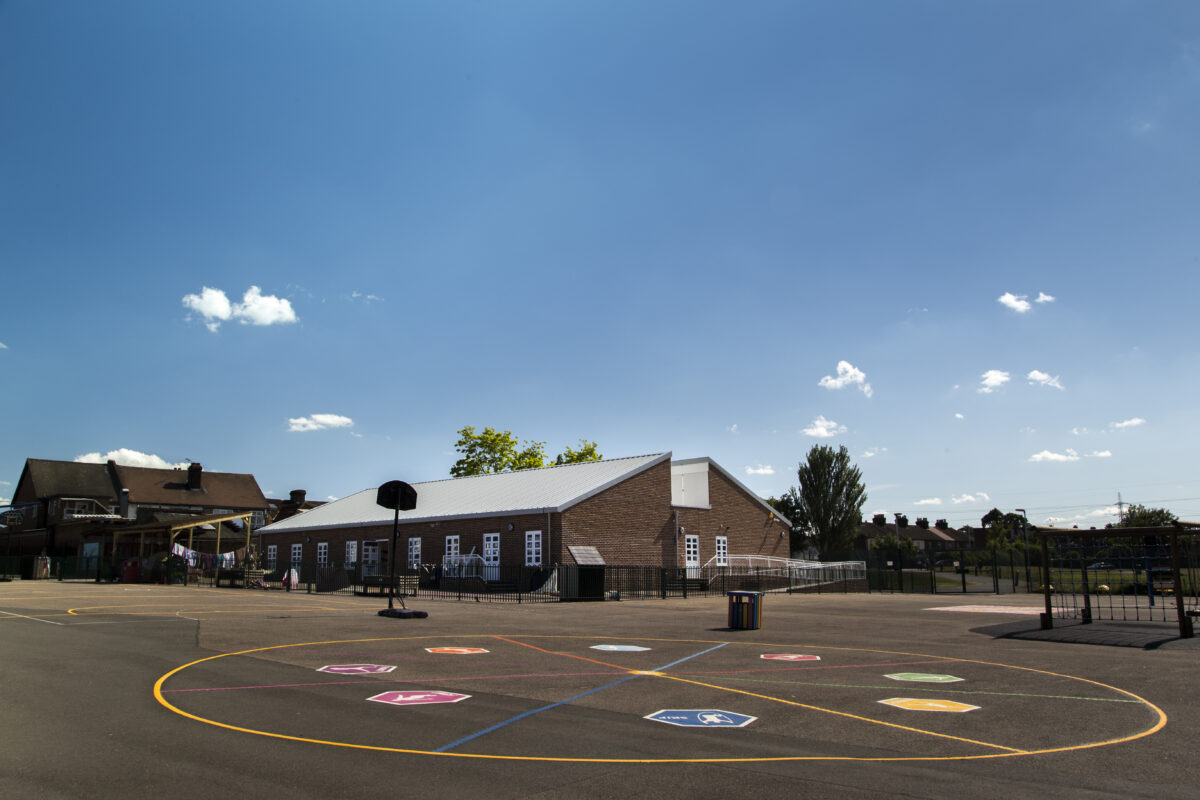
Client: London Borough of Havering
Site: Rainham Village Primary School
Project Duration: May 2018 – July 2019
Project Details:
Design and construct a Nursery and four classroom extension comprising of double mono‐pitched, metal cladded roof along with flat roof. The standalone build also contained activity room, cot room and staff kitchenette along with toilet facilities. To accommodate the unlevel site extensive ramps where constructed to enable disabled access and escape around the building. The project also included extensive external landscaping within the adjacent parks area with a lit 3m path constructed leading to new main entry into the school. The school’s kitchen was also refurbished with new equipment and hygienically clad surfaces throughout.